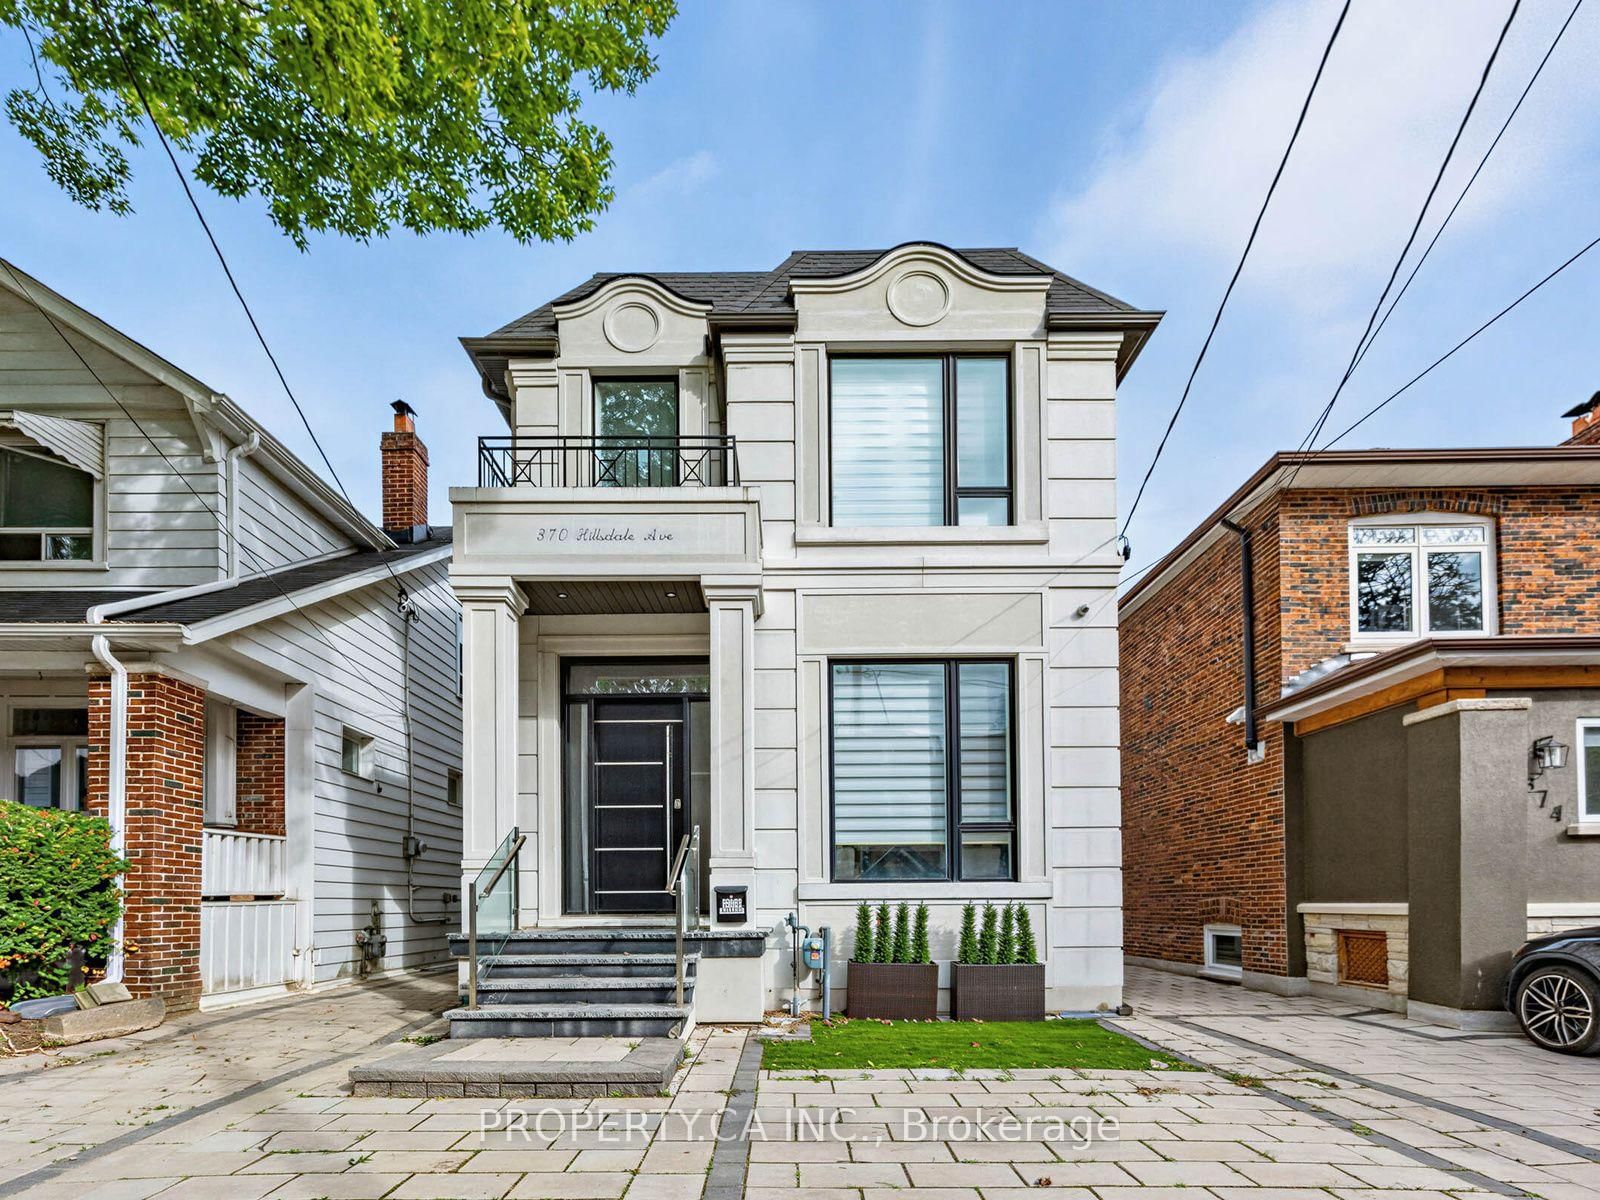
<-- style PDP --> 82 McRae Drive, Toronto - Detached for sale for $2,695,000
  • leased
  • terminated

82 McRae Drive

Toronto, Ontario, M4G 1S5 - Leaside

$2,695,000

  • Neighbourhood

    Leaside

  • Major Intersection

    McRae Drive and Hanna Road

  • Listed Since: 591 day(s)

  • Last update: 569 day(s) ago

Overview

  • Property Type

    Detached, 2-Storey

  • Bedrooms

    4 + 1

  • Bathrooms

    4

  • Basement

    Sep Entrance

  • Kitchen

    1

  • Total Parking

    3 (1 Attached Garage)

  • Lot Size

    60x73 (Feet)

  • Taxes

    $12,989.65 (2024)

  • Type

    Freehold

Property Description

Property description for 82 McRae Drive, Toronto

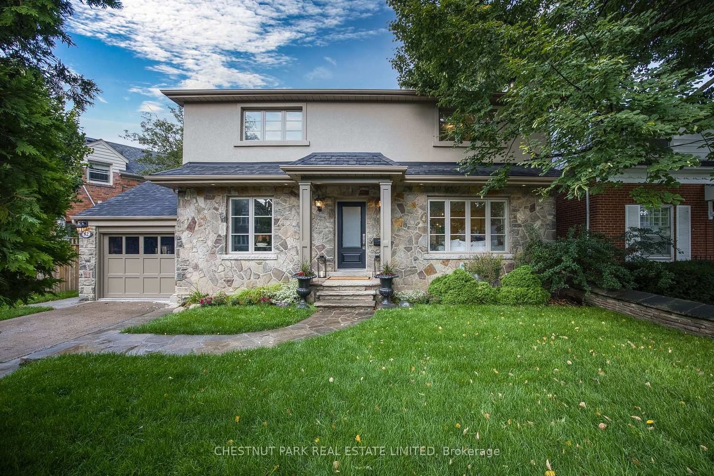
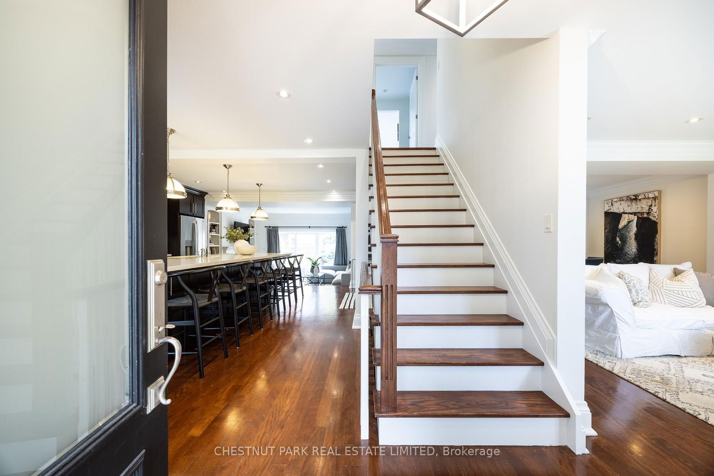
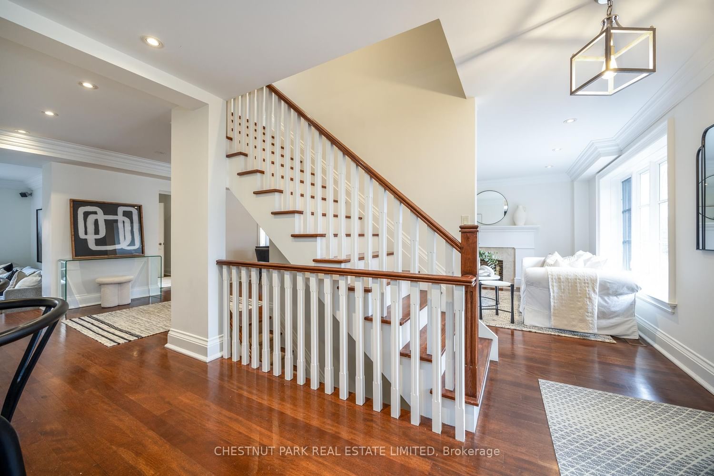
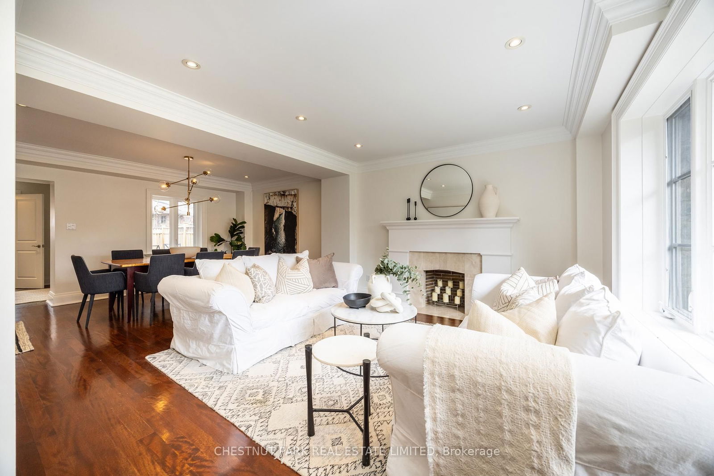
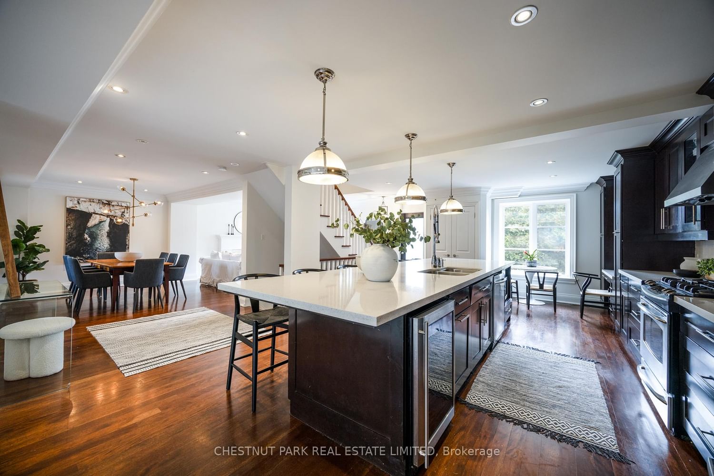
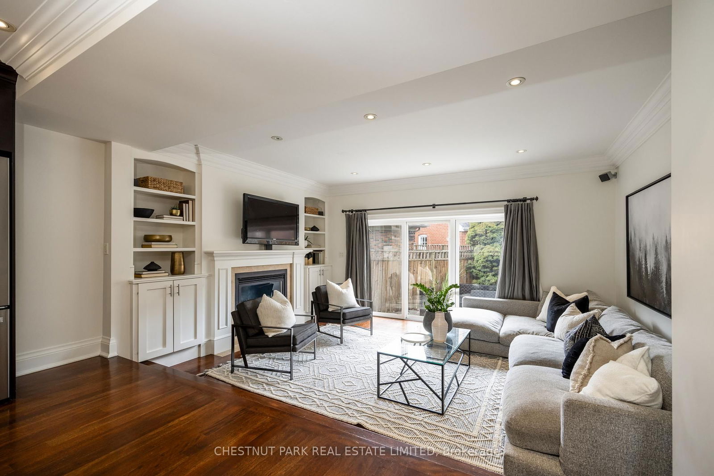
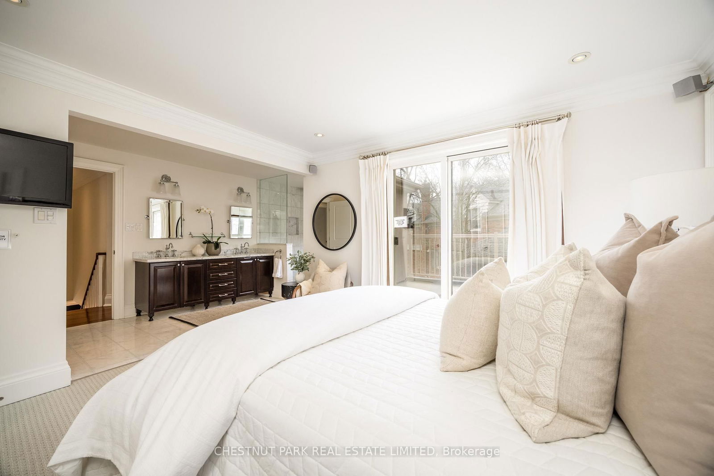
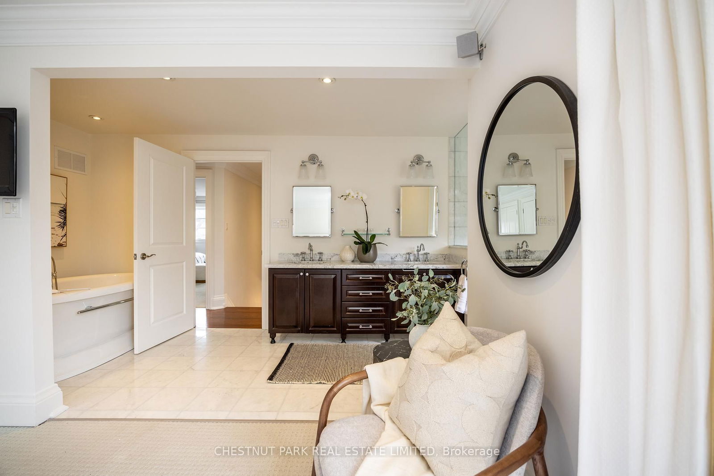
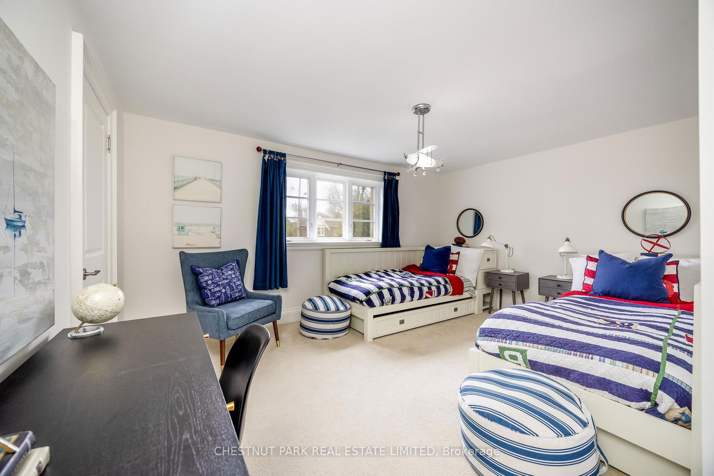
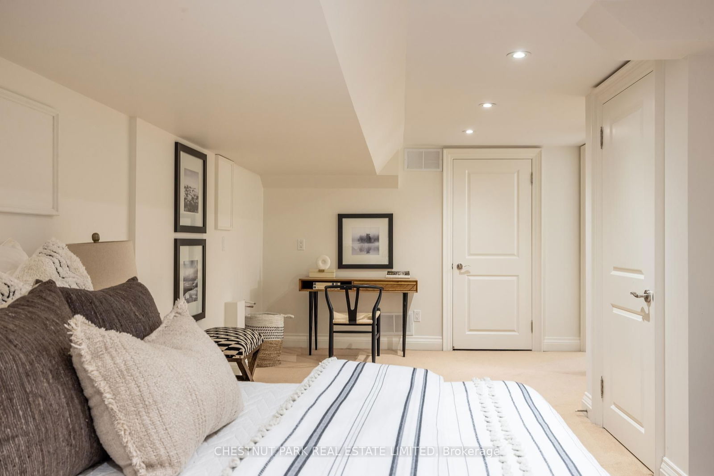
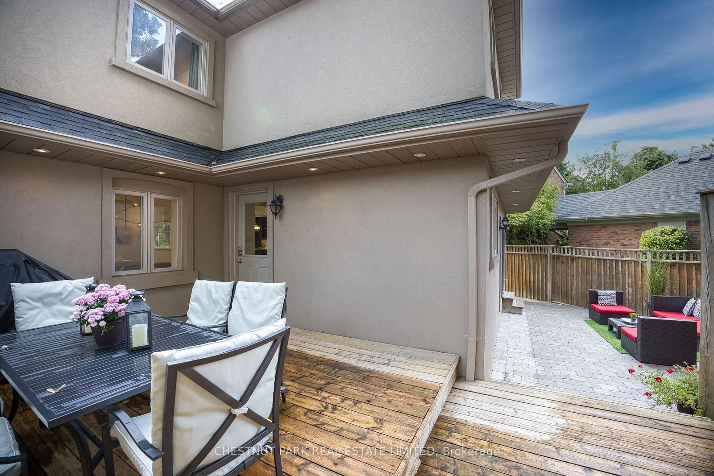
Wide on Charm, Smart on Space! Not every home plays by the same rules, and this one takes a different approach in the best way possible. Sitting on a unique wide-yet-shallow lot, this 4-bedroom, 4-bathroom home maximizes every square inch, delivering an airy, spacious feel where it matters most. Located in the highly desired South Leaside community, this home offers a rare attached garage and private driveway, adding both convenience and value. Step outside and find yourself just moments from Trace Manes Park and Leaside Tennis Club, with Leaside Memorial Gardens hockey rink just a hop, skip, and a jump away. Enjoy a leisurely 800-meter (10-min) walk to explore the fantastic shops and restaurants along Bayview Avenue, or embrace the ravines and biking trails that make this neighborhood perfect for an active lifestyle. Inside, the thoughtfully designed layout makes the most of the homes expansive width, creating an effortless flow for both everyday living and entertaining. The main flr family rm and powder rm add comfort & convenience, while the well-proportioned bedrooms ensure everyone has a space to call their own. Bathed in natural light, the home feels open and inviting throughout. The lower level is a fantastic bonus, offering the perfect hangout spot for kids to enjoy w/friends. It also features a nanny/in-law suite w/a 4-piece ensuite, providing privacy & flexibility for extended family or guests. Looking for even more potential? A separate entrance & ample space on the main & second levels, this could be converted into an income-generating suite a rare opportunity in this sought-after neighbourhood. So much value packed into this home! Upstairs, four bathrooms eliminate morning rush-hour stress, the hotel-inspired primary ensuite provides a serene retreat to unwind. Situated in a top-tier school district with access to some of Toronto's best private schools. There is nothing to do but move in & enjoy the incredible community of Leaside! Welcome home!

Listed by CHESTNUT PARK REAL ESTATE LIMITED

  • MLS #

    C12054916

  • Sq. Ft

    2500-3000

  • Sq. Ft. Source

    MLS

  • Lot Irregularities

    Y

  • Year Built

    Available Upon Request

  • Pool

    None

  • Drive

    n/a

  • Garage

    Attached, 1 spaces

  • Total Parking

    3

  • Family Room

    Y

  • Den

    Y

  • Exterior

    Stone

  • Fireplace

    Y

  • Roof

    Other

  • Foundation

    Other

  • Elevator

    n/a

  • Water View

    n/a

  • Laundry Level

    Lower

  • Heat

    Forced Air

  • A/C

    Central Air

  • Water

    Municipal

  • Water Supply

    n/a

  • Sewers

    Sewers

  • Central Vac

    Y

  • Kitchen

    7.11 x 4.72 ft Ground level

    O/Looks Family, Centre Island, Breakfast Area

  • Dining

    4.27 x 4.27 ft Ground level

    Pot Lights, O/Looks Living, hardwood floor

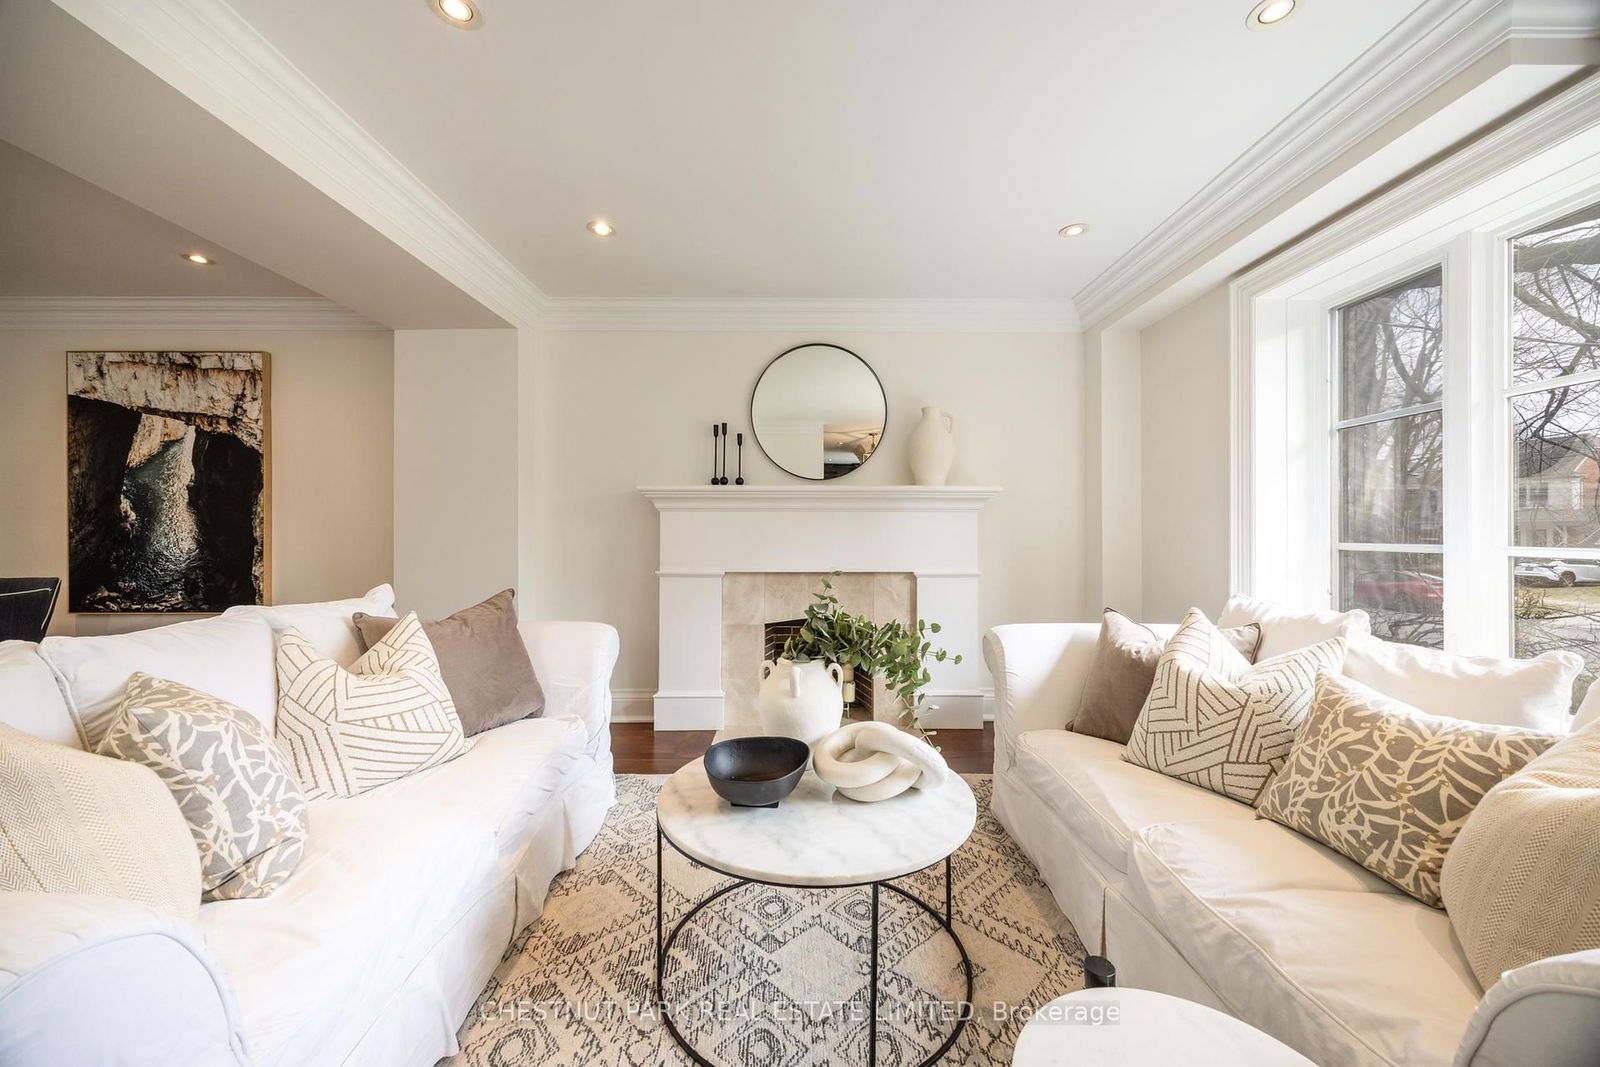
  • Living

    4.27 x 4.27 ft Ground level

    Fireplace, O/Looks Frontyard, hardwood floor

  • Family

    5.0 x 3.66 ft Ground level

    Fireplace, hardwood floor, W/O To Patio

  • Mudroom

    2.59 x 2.24 ft Ground level

    B/I Closet, Tile Floor, O/Looks Backyard

  • Primary

    3.86 x 3.53 ft 2nd level

    5 Pc Ensuite, W/O To Sundeck, His/Hers Closets

  • 2nd Br

    4.72 x 3.45 ft 2nd level

    W/I Closet, O/Looks Frontyard, Broadloom

  • 3rd Br

    4.22 x 3.12 ft 2nd level

    Closet Organizers, O/Looks Backyard, Broadloom

  • 4th Br

    0.0 x 0.0 ft 2nd level

    Closet, O/Looks Frontyard, Broadloom

  • Rec

    7.09 x 3.45 ft Lower level

    Broadloom, Pot Lights, Pot Lights

  • 5th Br

    8.36 x 3.3 ft Lower level

    Broadloom, Pot Lights, 4 Pc Ensuite

  • Laundry

    2.97 x 1.78 ft Lower level

    Above Grade Window, Closet Organizers, Tile Floor

Thinking of Selling?

Find Out Your Home’s Value in Today’s Market!

No Email or Signup is required to view your home estimate.

estimate your home value

Contact Manoj Kukreja

Sales Representative,
Century 21 People’s Choice Realty Inc.,
Brokerage
(647) 576 - 2100

Manoj profile avatar

Property History

Property history for 82 McRae Drive, Toronto

This property has been sold 4 times before. Create your free account to explore sold prices, detailed property history, and more insider data.

Sign In / Register

Estimated price

Date
Price
Change
2025-04-01
$2,713,970
---

Mortgage Calculator

This data is for informational purposes only.

Mortgage Payment per month

Principal Amount

Interest

Total Payable

Amortization

Amortization

Closing Cost Calculator

This data is for informational purposes only.

Closing Cost Total for this property

Total Cash flow for purchasing this property

Down Payment(%)*
Additional information

Provincial Land Transfer Tax

Ontario Land Transfer Tax Rebate

Toronto Land Transfer Tax

Toronto Land Transfer Tax Rebate

PST on CMHC Insurance Premium

Lawyer Fees

$2,825

Government Registration Fee's

$164

Title Insurance

Closing Cost Total

Total Cash flow for purchasing this property

Provincial Land Transfer Tax

Ontario Land Transfer Tax Rebate

Toronto Land Transfer Tax

Toronto Land Transfer Tax Rebate

PST on CMHC Insurance Premium

Lawyer Fees

$2,825

Government Registarion Fee's

$164

Title Insurance

Down Payment(%)*

* A down payment of less than 20% is permitted only for first-time home buyers purchasing their principal residence. The minimum down payment required is 5% for the portion of the purchase price up to $500,000, and 10% for the portion between $500,000 and $1,500,000. For properties priced over $1,500,000, a minimum down payment of 20% is required.

Thinking of Selling?

Find Out Your Home’s Value in Today’s Market!

No Email or Signup is required to view your home estimate.

estimate your home value

Contact Manoj Kukreja

Sales Representative, Century 21 People’s Choice Realty Inc., Brokerage
(647) 576 - 2100

Manoj profile avatar

Recent Sold Listings in Leaside, Toronto

Popular Cities